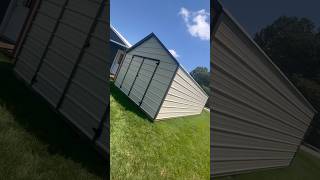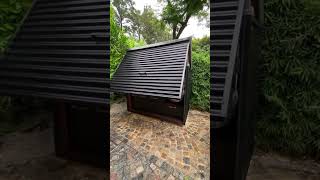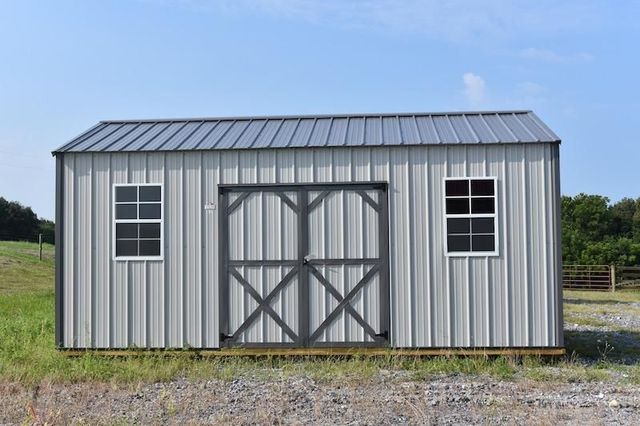
When it comes to high-quality outdoor storage solutions, Derksen portable buildings stand out as a premier choice for homeowners, businesses, and property managers across North America. These versatile structures have earned a reputation for durability, craftsmanship, and value that continues to resonate with customers seeking reliable storage options. Unlike flimsy alternatives or expensive permanent construction projects, Derksen portable buildings offer the perfect middle ground between affordability and long-lasting quality. Whether you need extra space for tools, equipment, seasonal items, or even a workshop, understanding what makes Derksen buildings exceptional can help you make an informed decision that serves your needs for decades to come.
What Are Derksen Portable Buildings?
Derksen portable buildings are prefabricated structures manufactured by Derksen Buildings, a company with over four decades of experience in the portable building industry. These buildings are constructed off-site in controlled manufacturing facilities and then delivered to your property, ready for immediate use. The company specializes in various building types including sheds, cabins, garages, barns, and utility buildings that cater to residential and commercial applications.
The construction process for Derksen buildings involves precision engineering and quality materials that exceed industry standards. Each structure features treated wood flooring systems that resist moisture and decay, heavy-duty wall framing with proper spacing for structural integrity, and professionally installed roofing systems designed to withstand harsh weather conditions. The buildings arrive at your location fully assembled, eliminating the need for complicated on-site construction that can take weeks or months to complete. This turnkey approach means you can start using your new storage space within hours of delivery rather than waiting for traditional construction timelines.
What truly distinguishes Derksen from competitors is their commitment to customization without compromising structural integrity. Every building can be tailored to specific requirements, from basic storage sheds to elaborate cabin retreats with multiple rooms, lofts, and premium finishes. The company maintains strict quality control measures throughout the manufacturing process, ensuring that each building meets rigorous standards before it leaves the factory. This attention to detail has earned Derksen a loyal customer base and numerous industry recognitions over the years.
Key Features of Derksen Portable Buildings
Superior Construction Quality
The foundation of any Derksen portable building begins with treated floor joists that create a stable, level base resistant to ground moisture and insect damage. These joists are spaced closer together than industry standards require, providing additional support that prevents sagging and extends the building’s lifespan significantly. The subflooring consists of thick plywood panels that can support heavy equipment and furniture without flexing or deteriorating over time.
Wall construction utilizes dimensional lumber framing that provides exceptional strength and allows for proper insulation installation when climate control is desired. The exterior siding options include traditional wood lap siding, modern vinyl alternatives, and durable metal panels, each offering distinct aesthetic and maintenance characteristics. Derksen applies high-quality paint or stain finishes that protect against UV damage, moisture penetration, and fading, ensuring your building maintains its appearance for years without constant upkeep.
Roofing systems on Derksen buildings feature architectural shingles as standard equipment rather than the economy three-tab shingles used by many competitors. These premium shingles offer better wind resistance, longer warranties, and enhanced curb appeal that adds value to your property. The roof structure itself incorporates proper ventilation components that prevent heat buildup and moisture accumulation, two factors that commonly lead to premature deterioration in portable buildings. Many models also include extended overhangs that protect walls and doors from rain exposure while creating covered areas for outdoor activities.
Extensive Customization Options
| Customization Category | Available Options | Benefits |
|---|---|---|
| Size Variations | 8×8 to 16×50+ feet | Accommodates any space requirement |
| Door Configurations | Single, double, roll-up, french doors | Flexible access for different uses |
| Window Packages | Standard, deluxe, custom placement | Natural light and ventilation control |
| Interior Finishes | Unfinished, partially finished, fully finished | Move-in ready or DIY-friendly |
| Electrical Systems | Pre-wired, full installation | Power for tools, lights, appliances |
| Loft Additions | Half loft, full loft, storage loft | Maximizes vertical space |
| Porch Extensions | Covered porches, lean-to additions | Outdoor living space |
| Color Schemes | 20+ exterior color combinations | Matches existing structures |
The customization process for Derksen portable buildings allows customers to design structures that perfectly match their intended use and aesthetic preferences. For workshop applications, you can specify heavy-duty electrical service with multiple outlets, overhead lighting circuits, and even 220-volt capability for power tools and machinery. The placement of windows and doors can be adjusted to optimize workflow, natural light distribution, and equipment access based on your specific operational needs.
For residential applications like guest cottages or backyard studios, Derksen offers finished interior packages that include insulation, drywall, trim work, and flooring that rival traditional home construction. Climate control options range from basic ventilation systems to complete HVAC installations that maintain comfortable temperatures year-round. Plumbing rough-ins can be incorporated during manufacturing for buildings intended to include bathroom facilities or kitchenettes, simplifying the final connection process once the building is positioned on your property.
Popular Derksen Building Models
The Utility Shed Series
Derksen’s utility shed lineup represents their most economical option while maintaining the quality standards the company is known for. These buildings typically range from 8×10 to 12×24 feet and serve as excellent solutions for basic storage needs, lawn equipment housing, and general organization. The standard utility shed includes a single entry door, minimal window openings for security, and your choice of traditional or modern siding materials. Despite being the entry-level option, these structures still feature treated floor systems, quality roofing, and professional paint finishes that outlast big-box store alternatives.
The versatility of utility sheds makes them popular among homeowners who need to declutter garages, store seasonal decorations, or create dedicated spaces for hobbies and crafts. Many customers upgrade their utility sheds with additional shelving systems, workbenches, or pegboard wall panels that maximize organizational efficiency. The smaller footprint of these buildings means they fit comfortably in urban or suburban yards where space is at a premium, and most municipalities classify them as accessory structures that don’t require building permits when kept under certain size thresholds.
The Cabin Series
For those seeking more than simple storage, the Derksen portable buildings cabin series offers residential-quality structures suitable for guest houses, vacation retreats, home offices, or rental properties. These buildings range from cozy 12×32 foot single-room designs to spacious 16×48 foot multi-room layouts with separate living, sleeping, and bathroom areas. The cabin series typically includes upgraded features like residential-style doors and windows, covered front porches, and interior finishing options that create comfortable living spaces.
Construction specifications for cabins exceed those of basic storage buildings, with enhanced insulation packages, upgraded electrical systems rated for household appliances, and structural reinforcements that meet residential building codes in most jurisdictions. Many cabin models include loft spaces accessible by staircases or ladders, providing additional sleeping quarters or storage areas without increasing the building’s footprint. The attention to detail in cabin construction includes proper flashing around openings, quality trim work, and interior finishes that you’d expect in conventionally built structures.
Customers have successfully converted Derksen cabins into Airbnb rentals, art studios, music practice rooms, home gyms, meditation retreats, and even permanent tiny homes when placed on appropriate foundations. The speed of deployment compared to traditional construction makes these buildings attractive for income-generating applications where time to market directly impacts financial returns. Many owners report that their cabin investment pays for itself within 2-3 years when used as rental properties in popular vacation destinations.
The Garage and Workshop Series
Serious hobbyists, contractors, and automotive enthusiasts find exceptional value in Derksen’s garage and workshop buildings that provide spacious, weather-protected areas for projects and vehicle storage. These structures typically feature wide roll-up doors that accommodate trucks, boats, RVs, or multiple vehicles simultaneously. Standard sizes range from 12×20 to 16×40 feet, with custom dimensions available for unique requirements. The floor systems in garage buildings receive additional reinforcement to support vehicle weight and heavy equipment loads without compromising structural integrity.
Workshop configurations often include multiple access points, extensive window packages for natural light, and pre-wired electrical systems with 220-volt service for welders, air compressors, and professional-grade power tools. The open interior design provides flexible space planning where you can position workbenches, tool storage, and project areas according to your workflow preferences. Ceiling heights in garage buildings typically measure 8-10 feet, providing clearance for lifted vehicles or overhead storage systems that maximize vertical space utilization.
Commercial contractors frequently purchase multiple Derksen workshop buildings to create on-site storage and workspace at construction projects or to establish permanent equipment yards at their business locations. The portability aspect means these buildings can be relocated when projects complete or business needs change, offering flexibility that permanent structures cannot provide. The professional appearance of Derksen garage buildings also contributes to positive business image, which can influence customer perceptions and help win competitive bids.
Pricing and Value Analysis
Understanding the investment required for Derksen portable buildings involves considering multiple factors beyond the base structure cost. Entry-level utility sheds typically start around $3,000-$5,000 for basic 8×10 or 10×12 configurations with standard features. Mid-range buildings in the 12×24 to 14×32 size range with moderate customization usually fall between $8,000-$15,000 depending on features selected. Premium cabin or garage buildings with extensive customization, finished interiors, and upgraded systems can range from $18,000-$35,000+ for larger models with comprehensive amenities.
When evaluating these price points, it’s essential to compare them against alternatives like stick-built construction that requires site preparation, foundation work, framing, roofing, siding, and finishing by multiple contractors over extended timelines. Traditional construction for equivalent structures typically costs 50-100% more than portable building options and involves months of planning, permitting, and construction supervision. The immediate usability of Derksen buildings provides both time savings and convenience that translate to substantial hidden value beyond the purchase price alone.
Long-term value retention represents another crucial consideration when investing in portable buildings. High-quality Derksen structures maintain their functionality and appearance for 20-30 years or longer with basic maintenance, providing decades of reliable service. The resale market for used Derksen buildings remains robust, with well-maintained units often selling for 60-70% of their original purchase price even after 10-15 years of use. This strong residual value stems from the brand’s reputation for quality and the continued demand for affordable storage solutions in real estate markets across the country.
Delivery and Installation Process
The delivery experience for Derksen portable buildings sets them apart from competitors through professional logistics and careful placement procedures. Once you’ve finalized your building design and purchase agreement, the company coordinates delivery schedules that work within your timeframe while accounting for weather conditions and site accessibility. Delivery crews use specialized trailers designed specifically for portable building transport, ensuring structures arrive without damage or structural compromise during transit.
Site preparation requirements vary based on building size and intended use, but generally involve creating a level area with proper drainage and a stable foundation surface. Options include crushed stone pads, concrete slabs, wooden skid foundations, or concrete pier systems depending on local soil conditions, building codes, and budget considerations. Derksen representatives provide detailed site preparation guidelines that specify dimensions, material requirements, and grading specifications to ensure proper building placement and long-term stability.
On delivery day, professional drivers maneuver buildings into position using specialized equipment that allows precise placement within inches of desired locations. The process typically takes 1-2 hours for standard deliveries on accessible sites with adequate clearance. Crews perform final leveling adjustments, secure buildings to foundations when required, and conduct quality inspections before completing the delivery. This turnkey approach means you can begin using your new building immediately after delivery without additional construction work or contractor involvement.
Maintenance Requirements and Longevity
Maintaining Derksen portable buildings requires minimal effort compared to traditional structures while ensuring decades of reliable performance. Annual maintenance routines should include inspecting roofing for damaged or missing shingles, cleaning gutters if installed, checking door and window seals for weatherstripping deterioration, and examining foundation elements for settling or moisture issues. These inspections typically take 30-60 minutes and allow you to identify minor problems before they escalate into costly repairs.
Painted surfaces generally require repainting every 5-7 years depending on climate exposure and initial finish quality, while stained buildings may need re-staining every 3-5 years to maintain optimal protection and appearance. Using high-quality exterior paints or stains with UV inhibitors and mildew resistance extends the time between refinishing cycles and reduces long-term maintenance costs. Many owners choose vinyl siding options that virtually eliminate painting requirements while providing excellent weather protection and color retention for 15-20 years without intervention.
Interior maintenance needs depend largely on building use and finishing level. Unfinished storage buildings require little beyond occasional sweeping and organization, while finished cabins or workshops need standard housekeeping similar to residential spaces. Climate-controlled buildings benefit from regular HVAC system maintenance including filter changes, coil cleaning, and annual professional inspections that ensure efficient operation. Proper ventilation in non-climate-controlled buildings prevents moisture accumulation that can lead to mildew, mold, or wood deterioration over time.
Comparing Derksen to Competitors
Build Quality Differences
When evaluating Derksen portable buildings against competing brands, construction specifications reveal significant differences that impact long-term performance and satisfaction. Derksen’s floor joist spacing of 12-16 inches on center exceeds the 24-inch spacing used by economy brands, providing superior support and reducing floor deflection under load. The treated lumber grade used in Derksen framing meets higher standards than minimum requirements, offering better resistance to warping, twisting, and moisture damage that commonly affects lower-grade materials.
Roofing systems on Derksen buildings include architectural shingles with 25-30 year warranties compared to 15-20 year three-tab shingles on budget alternatives. The roof pitch on Derksen structures typically measures 4/12 or steeper, providing better water runoff, snow shedding, and interior headroom compared to flatter roof designs that accumulate debris and develop drainage problems. Proper roof ventilation through ridge vents and soffit venting comes standard on Derksen buildings while remaining optional or absent on competing products.
Price vs. Value Assessment
While Derksen buildings may carry slightly higher initial price tags than some competitors, the total cost of ownership calculation typically favors Derksen when factoring in longevity, maintenance requirements, and resale value. A Derksen building priced at $8,000 that lasts 25 years with minimal maintenance costs approximately $320 annually, while a $6,000 competitor building requiring replacement after 12 years and frequent repairs costs $500+ annually when all factors are considered. This long-term perspective reveals the true value proposition that Derksen offers to informed buyers.
The customization options available with Derksen also provide value by eliminating the need for post-purchase modifications that often cost more than factory-installed features. Adding electrical wiring, windows, or upgraded doors after delivery involves contractor labor, material markups, and disruption that makes these changes 30-50% more expensive than including them during initial manufacturing. The ability to configure your building exactly as needed from the start saves money while ensuring professional installation quality that DIY modifications may not achieve.
Financing and Purchase Options
Most Derksen portable buildings dealers offer financing programs that make these structures accessible to buyers who prefer spreading costs over time rather than paying cash upfront. Typical financing terms range from 36-84 months with interest rates varying based on credit qualifications, down payment amounts, and total purchase prices. Many programs require 10-20% down payments with monthly payments structured to fit various budget levels, making it possible to acquire quality storage or living space without depleting savings or disrupting financial plans.
Rent-to-own programs represent another popular acquisition method that combines rental flexibility with eventual ownership. These arrangements typically involve 36-48 month contracts where monthly payments gradually build equity until final ownership transfers. Rent-to-own options appeal to customers who need immediate building access but want to test the structure’s suitability before committing to full purchase or those working to improve credit scores before qualifying for traditional financing. The flexibility to return buildings without long-term obligation provides peace of mind during decision-making processes.
For those able to purchase outright, cash transactions often qualify for modest discounts and eliminate interest charges that add thousands to financed purchases over time. Some dealers also accept trade-ins of existing portable buildings or other assets that reduce net purchase costs. Seasonal promotions, clearance sales on display models, and volume discounts for multiple building purchases create additional savings opportunities for attentive buyers who time their acquisitions strategically.
Zoning, Permits, and Legal Considerations
Before purchasing Derksen portable buildings, understanding local zoning ordinances and building code requirements prevents costly surprises and ensures legal compliance. Most jurisdictions classify portable buildings under specific size thresholds (often 120-200 square feet) as accessory structures exempt from building permits, while larger buildings may require permits similar to permanent construction. Setback requirements from property lines, easements, and existing structures vary by location but typically range from 3-10 feet depending on building size and local regulations.
Homeowner association (HOA) rules frequently impose additional restrictions beyond municipal codes, including appearance standards, placement limitations, and approval processes that must be satisfied before installation. Reviewing HOA covenants and obtaining written approval before ordering buildings prevents conflicts that could force removal or relocation at significant expense. Some HOAs prohibit portable buildings entirely or restrict them to areas not visible from streets or neighboring properties, making early investigation essential for buyers in deed-restricted communities.
Foundation and utility connection requirements also vary by jurisdiction and intended building use. Structures used solely for storage may need only gravel pads or simple skid foundations, while buildings with electrical, plumbing, or HVAC systems often require concrete foundations and inspections by local building officials. When planning to use Derksen cabins as dwelling units, even temporarily, building codes typically mandate compliance with residential construction standards including egress windows, smoke detectors, proper insulation, and certificate of occupancy processes. Working with knowledgeable dealers familiar with local regulations streamlines these processes and prevents compliance issues.
Real Customer Experiences and Case Studies
Residential Storage Success Story
Sarah Thompson from Texas purchased a 12×24 Derksen portable building to solve chronic garage overcrowding that made parking vehicles impossible and created household tension. Her building included double doors for easy access, two windows for natural light, and a small covered porch where she could work on gardening projects. The total investment of $9,500 included delivery and a gravel foundation pad, with installation completed in a single afternoon. Sarah organized the interior with shelving units, pegboard tool storage, and designated zones for seasonal decorations, lawn equipment, and household overflow.
Within weeks of installation, Sarah’s garage was clear enough to park both family vehicles, tools were easily accessible rather than buried in clutter, and the household stress associated with disorganization diminished significantly. She calculated that the building provided storage equivalent to a 12×24 foot addition to her home, which would have cost $35,000-$50,000 through traditional construction methods. After three years of ownership, Sarah reports zero maintenance issues beyond annual cleaning and considers the building one of her best home improvement investments. The structure’s appearance complements her home’s architecture, and neighbors have commented positively about its quality and attractive design.
Commercial Application Case Study
Martinez Landscaping Company faced equipment storage challenges that limited business growth and created inefficiencies in daily operations. The company purchased two 14×32 Derksen workshop buildings to house mowers, trimmers, blowers, and maintenance equipment at their main facility. Each building included roll-up doors for equipment access, electrical systems for power tools and lighting, and workbench areas for maintenance and repair activities. The combined investment of $28,000 proved far more economical than leasing commercial warehouse space at $1,500 monthly, achieving payback within 18 months.
The buildings’ organization and weather protection extended equipment lifespan by preventing rust, deterioration, and weather damage that previously occurred with outdoor storage under tarps. Employee efficiency improved as crews could quickly locate and access equipment rather than searching through disorganized storage areas or making trips to off-site locations. After five years of heavy commercial use, both buildings remain in excellent condition with only minor cosmetic wear. Martinez Landscaping has since purchased a third Derksen building for a satellite location, citing the durability, value, and professional appearance that supports their business image.
Environmental and Sustainability Considerations
Derksen portable buildings offer several environmental advantages over traditional construction methods that appeal to eco-conscious buyers. The factory manufacturing process generates less waste than on-site construction where material off-cuts, packaging debris, and mistakes contribute to landfill volumes. Controlled manufacturing environments allow precision cutting that maximizes lumber yield while reducing scrap rates compared to field carpentry where waste percentages typically run 10-15% higher. Many Derksen facilities implement recycling programs for wood waste, metal components, and packaging materials that further minimize environmental impact.
The reusability and relocatability of portable buildings extends their functional lifespan across multiple locations and purposes, preventing premature disposal when needs change. A building that serves as storage at one property can be moved and repurposed as a workshop, studio, or cabin elsewhere rather than being demolished and replaced with new construction. This adaptability reduces resource consumption and embodied energy compared to permanent structures designed for single applications and locations. The resale market for quality portable buildings creates a circular economy where structures remain in service across multiple owners over many decades.
Energy efficiency in Derksen buildings continues improving as manufacturers incorporate better insulation systems, energy-efficient windows, and reflective roofing materials that reduce heating and cooling loads. Buildings designed with passive solar principles like optimal window placement, overhangs for summer shading, and proper orientation can significantly reduce energy consumption when used as living or working spaces. The smaller footprint of most portable buildings compared to traditional home additions also means reduced material consumption, lower utility costs, and decreased environmental impact throughout the structure’s lifetime.
Customization Ideas and Creative Uses
The versatility of Derksen portable buildings extends far beyond traditional storage applications, limited only by imagination and local regulations. Homeowners have successfully converted these structures into home theaters, wine cellars, libraries, music studios, art galleries, game rooms, home gyms, saunas, pool houses, potting sheds, chicken coops, pet grooming spaces, and meditation retreats. The key to successful customization involves planning for specific uses during the design phase, incorporating necessary features like appropriate electrical service, climate control, flooring types, and window configurations that support intended activities.
Commercial and agricultural applications demonstrate equal creativity with Derksen buildings serving as farm stands, equipment maintenance shops, livestock feed storage, tack rooms, craft fair vendor booths, mobile offices, real estate sales centers, construction site offices, security guard stations, and equipment rental kiosks. The professional appearance and customization options allow businesses to create branded spaces that project quality and competence to customers. The portability aspect enables businesses to establish presence at seasonal locations, special events, or temporary project sites without long-term real estate commitments.
Educational institutions, religious organizations, and non-profits utilize Derksen buildings for classroom expansions, youth activity centers, community gardens, tool libraries, food pantries, counseling centers, and storage for program supplies. The cost-effectiveness compared to permanent construction makes these structures attractive when budgets are constrained but space needs are urgent. The relatively quick deployment timeline means programs can launch within weeks rather than waiting years for funding and construction of traditional facilities. Many organizations start with single buildings and expand by adding additional units as programs grow and funding becomes available.
Enhancing Your Derksen Building Investment
Maximizing the utility and enjoyment of your Derksen portable building involves thoughtful enhancement beyond the base structure. Interior organization systems including wall-mounted racks, modular shelving, overhead storage, and specialized holders for tools, sporting goods, or hobby supplies transform chaotic spaces into efficient, user-friendly environments. Many home improvement retailers offer comprehensive organization systems designed specifically for shed and garage applications that install easily and dramatically improve functionality.
Climate control additions extend building usability throughout the year in regions with extreme temperatures. Insulation packages, portable air conditioners, electric or propane heaters, ceiling fans, and dehumidifiers create comfortable environments for extended periods of use. For buildings intended as living or working spaces, mini-split heat pump systems provide efficient heating and cooling in compact packages that don’t require extensive ductwork or complex installation. Proper climate control also protects stored items from temperature and humidity extremes that cause deterioration.
Exterior improvements like landscaping, pathway lighting, decorative shutters, flower boxes, and attractive entry steps integrate buildings seamlessly into your property’s overall aesthetic. Strategic landscaping with foundation plantings, privacy screens, or accent gardens transforms utilitarian structures into attractive focal points that enhance rather than detract from property values. For those looking for similar portable solutions for outdoor cooking, a portable smoker can complement your building setup. Security enhancements including motion-activated lighting, quality locks, alarm systems, and security cameras protect valuable contents while deterring theft and vandalism.
Where to Buy Derksen Portable Buildings
Purchasing Derksen portable buildings typically occurs through authorized dealer networks rather than directly from the manufacturer, ensuring local support, delivery service, and after-sale assistance. Dealers maintain display lots where customers can examine various models, sizes, and finish options in person before making purchase decisions. This hands-on evaluation allows assessment of construction quality, spatial dimensions, and customization possibilities that online shopping cannot fully convey. Knowledgeable dealer staff provide guidance on sizing, feature selection, site preparation, and local permit requirements based on extensive experience with customers in similar situations.
Finding reputable dealers involves researching online reviews, checking Better Business Bureau ratings, requesting references from previous customers, and comparing inventory, pricing, and service offerings among multiple locations. Established dealers with years of experience and large inventories typically provide better customer service, more competitive pricing, and greater selection than newer or smaller operations. Many dealers offer design consultations where representatives visit your property to assess site conditions, discuss specific needs, and recommend optimal building configurations for your applications and budget.
Online resources including the official Derksen Buildings website provide dealer locators, building specifications, photo galleries, and general information that supports research and decision-making. However, final purchases should involve visiting physical dealer locations to confirm quality, verify pricing, understand warranty coverage, and establish relationships with local representatives who can assist with future needs or issues. This local connection proves valuable when questions arise or assistance is needed during delivery, installation, or ongoing ownership.
For more information on Derksen portable buildings and to find a dealer near you, visit Derksen Buildings to explore their full range of products and customization options.
Insurance and Protection Planning
Protecting your investment in Derksen portable buildings requires appropriate insurance coverage that many homeowners overlook or misunderstand. Standard homeowner’s insurance policies typically cover detached structures up to 10% of the dwelling coverage amount, which may provide adequate protection for basic storage sheds but fall short for expensive finished cabins or workshop buildings. Reviewing your policy and potentially increasing coverage limits ensures adequate protection against fire, storm damage, theft, and other covered perils without risking significant financial loss.
For buildings used as rental properties, home offices, or commercial applications, specialized business or landlord insurance policies may be necessary to provide appropriate liability and property damage coverage. Standard homeowner’s policies often exclude coverage for business activities conducted on the property or structures used for income generation. Consulting with insurance professionals who understand your building’s intended use ensures proper coverage without gaps that could leave you financially vulnerable if losses occur.
Documentation supporting insurance claims should include purchase receipts, photographs of the building and contents, serial numbers, delivery records, and receipts for upgrades or improvements made over time. Maintaining this documentation in secure off-site locations or digital cloud storage ensures it remains accessible if the building and contents are destroyed. Periodic updates to inventory lists and photographs reflect acquisitions and changes that affect replacement cost calculations and claim settlements.
Warranty Coverage and Support
Derksen portable buildings include manufacturer warranties that protect against defects in materials and workmanship, though specific terms vary by model and dealer. Standard structural warranties typically cover framing components for 1-3 years, roofing materials according to shingle manufacturer warranties (usually 20-30 years with prorated coverage), and factory-applied finishes for 1-2 years against peeling or premature fading. Understanding warranty terms, exclusions, required maintenance, and claim procedures before purchase prevents misunderstandings and ensures you can exercise warranty rights if problems develop.
Most warranties require periodic maintenance including cleaning, repainting or re-staining according to specified intervals, and prompt repair of damage to prevent deterioration. Failure to maintain buildings according to warranty requirements may void coverage and result in denied claims when problems arise. Keeping maintenance records including photographs, receipts for materials, and dated documentation demonstrates compliance with warranty terms and supports claims if disputes occur.
Warranty service typically involves contacting your dealer who coordinates with the manufacturer to determine coverage applicability and arrange repairs or replacements. Reputable dealers stand behind their products and work diligently to resolve issues satisfactorily, while less established dealers may prove difficult to contact or unwilling to assist with warranty claims. This represents another reason to purchase from established, well-reviewed dealers with track records of customer service excellence rather than focusing solely on achieving the lowest possible purchase price.
Frequently Asked Questions About Derksen Portable Buildings
What is the average lifespan of a Derksen portable building?
With proper maintenance including periodic painting or staining, roof inspections, and basic care, a Derksen portable building typically lasts 25-30 years or longer. Many customers report buildings remaining fully functional after 20+ years of service with only routine maintenance required. The quality construction using treated lumber, professional-grade roofing materials, and proper manufacturing techniques contributes to exceptional longevity compared to economy alternatives that may need replacement within 10-15 years.
Do Derksen portable buildings require a foundation?
While permanent concrete foundations are not required, Derksen portable buildings need level, stable surfaces for proper installation and long-term performance. Options include crushed gravel pads, concrete slabs, concrete pier systems, or pressure-treated wooden skids depending on building size, local codes, and soil conditions. Proper foundations prevent settling, provide drainage, protect floor systems from ground moisture, and ensure doors and windows operate correctly throughout the building’s lifetime.
Can I add electricity to my Derksen building after purchase?
Yes, electrical systems can be added to Derksen portable buildings after delivery, though factory installation during manufacturing typically costs less and provides more professional results. Post-purchase electrical work requires hiring licensed electricians to install wiring, outlets, lighting fixtures, and breaker panels according to local electrical codes. Buildings used for living spaces or with significant electrical loads may require permits and inspections before utilities can be connected legally.
Are Derksen portable buildings energy efficient?
Energy efficiency in Derksen portable buildings depends largely on optional features selected during purchase. Buildings ordered with insulation packages, energy-efficient windows, proper ventilation, and quality weather-stripping provide good thermal performance suitable for year-round use. Uninsulated buildings intended for storage offer basic weather protection but are not climate-controlled without adding insulation, heating, and cooling systems. The smaller footprint of most portable buildings compared to traditional structures inherently reduces energy consumption when climate control is installed.
Can Derksen buildings be moved to a new location?
Yes, Derksen portable buildings are designed for relocation and can be moved by professional building movers using specialized equipment. The cost of moving typically ranges from $500-$3,000 depending on building size, move distance, site accessibility, and whether the building needs disconnection of utilities or other preparations. Buildings must be in sound structural condition for safe moving, and extremely large or heavily customized buildings may present challenges that increase moving complexity and costs.
What maintenance does a Derksen building require?
Regular maintenance for Derksen portable buildings includes annual inspections of roofing, periodic repainting or re-staining (every 3-7 years depending on finish type), gutter cleaning if installed, checking and replacing weatherstripping as needed, inspecting foundation elements for settling or moisture problems, and ensuring proper drainage around the building perimeter. Climate-controlled buildings require HVAC maintenance including filter changes and annual system inspections. These basic maintenance tasks prevent minor issues from becoming major problems and extend building lifespan significantly.
Are Derksen buildings covered by homeowners insurance?
Most homeowners insurance policies automatically cover detached structures including Derksen portable buildings up to 10% of the dwelling coverage amount under standard terms. For expensive buildings or those used for business purposes, additional coverage may be necessary through policy endorsements or separate insurance policies. Reviewing your insurance coverage and consulting with your agent ensures adequate protection and prevents coverage gaps that could result in financial losses if damage or theft occurs.
Ready to invest in quality storage or living space? Explore the full range of Derksen portable buildings today and discover how these versatile structures can solve your space challenges while adding value to your property for decades to come.
This article provides comprehensive information about Derksen portable buildings based on industry research, manufacturer specifications, and customer experiences. For specific details about models, pricing, and availability in your area, contact authorized Derksen dealers who can provide personalized assistance and accurate local information.