Understanding Portable Cabins: What They Are and Why They Matter
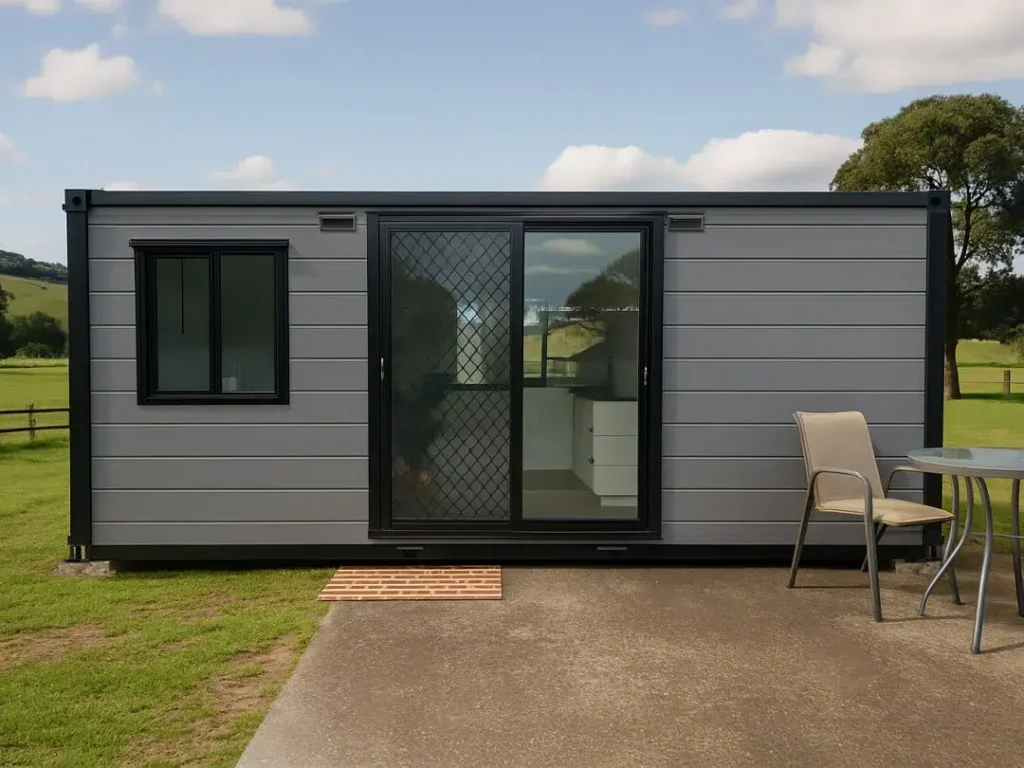
A portable cabin is a prefabricated, movable structure designed to serve as temporary or permanent living space, office accommodation, or secure storage. These versatile buildings have transformed modern construction by offering flexibility that traditional methods cannot match. Instead of relying on lengthy on-site building processes, portable cabins are manufactured in controlled factory environments and then transported directly to your property.
This factory-based approach guarantees consistent quality, drastically reduces construction time, and delivers significant cost savings. Over the past twenty years, the industry has evolved rapidly. Modern units now feature advanced insulation, integrated climate control, and sophisticated aesthetic designs that closely rival conventional buildings. Whether you require a temporary site office, a backyard studio, emergency housing, or a primary residence, portable cabins provide adaptable solutions that balance affordability with everyday functionality.
Types of Portable Cabins Available in Today’s Market
The current market offers a wide range of portable cabin models tailored to specific budgets and functional requirements. Understanding these categories helps you select the right unit for your project.
- Office Cabins: Engineered for professional use, these units feature finished interiors, dedicated electrical systems, data cabling, and year-round climate control. They typically include partition walls, light-enhancing windows, and flooring rated for heavy office equipment.
- Residential Cabins: Designed for full-time or seasonal living, these cabins comply with residential building codes. They include fully equipped kitchens, bathrooms, sleeping quarters, and living areas.
- Security Cabins: Compact shelters measuring between 6×8 feet and 10×12 feet, these units provide weather protection for personnel at construction sites, parking facilities, or gated communities.
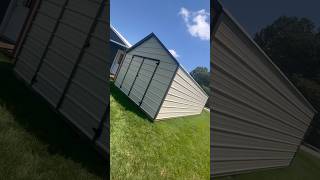
- Storage Cabins: Built for durability, these weatherproof structures safeguard tools, inventory, and personal items. They feature reinforced doors, heavy-duty locks, and robust framing.
- Luxury Cabins: Representing the premium segment, these units incorporate high-end finishes, designer interiors, full appliance packages, and architectural details that blend seamlessly with traditional homes.
- Specialty Variants: Purpose-built options include medical cabins for pop-up clinics, classroom units for educational institutions, and retail kiosks for commercial use, each engineered to meet specific industry standards.
Key Benefits of Choosing a Portable Cabin Over Traditional Construction
Investing in a portable cabin delivers measurable advantages across both residential and commercial sectors. Cost-effectiveness remains the primary driver, with portable cabins typically costing thirty to fifty percent less than comparable traditional builds due to streamlined manufacturing, bulk material purchasing, and reduced labor hours.
Speed of installation is another major advantage. While conventional projects often take six to twelve months, portable cabins can be manufactured and installed within two to six weeks. This rapid deployment allows you to utilize your space much sooner. Additionally, these structures offer unmatched flexibility and relocatability, meaning your investment is never permanently tied to one location. Minimal site disruption occurs during installation since most construction happens off-site, which significantly reduces noise, debris, and neighborhood inconvenience.
Quality control improves dramatically because factory construction maintains consistent standards, protects materials from weather damage during assembly, and requires thorough pre-delivery inspections. Sustainability is also enhanced through efficient material usage, reduced construction waste, and the ability to reuse or relocate the entire structure rather than demolishing it. Extensive customization options allow manufacturers to match your exact specifications, while predictable timelines and fixed budgets eliminate the financial uncertainties common in traditional construction projects.
Essential Features to Look for When Buying a Portable Cabin
Selecting the right portable cabin requires careful evaluation of critical components that impact long-term performance and comfort. Start by examining structural integrity. Inspect the frame construction, whether steel or timber, to ensure it meets local building codes and withstands your region’s environmental conditions.
Insulation quality directly influences energy efficiency and year-round comfort. Look for units with properly rated wall, floor, and ceiling insulation suited to your climate zone. Standard wall insulation typically ranges from R-13 to R-21. Weather resistance is equally important, so prioritize waterproof roofing, tightly sealed windows and doors, and durable exterior cladding to protect your investment.
Foundation requirements vary significantly by model. Confirm whether your unit requires a concrete slab, pier foundation, or gravel pads, as this decision directly impacts total installation costs. Electrical and plumbing systems must be professionally installed and fully code-compliant, featuring adequate capacity for your intended use along with essential safety components like circuit breakers and GFCI outlets.
Window and door quality affects security, thermal performance, and curb appeal. Double-glazed windows and insulated doors are highly recommended. Evaluate interior finishing options carefully, considering whether walls feature drywall or paneling, the type of flooring installed, ceiling height, and built-in fixtures. Proper ventilation systems are essential for moisture control and indoor air quality, preventing mold growth. Finally, verify warranty coverage from reputable manufacturers, which typically spans one to ten years depending on the component, providing valuable peace of mind.
Portable Cabin Sizes and Layout Configurations
Portable cabin dimensions are designed to accommodate diverse applications and site constraints. Small cabins measuring eight by ten feet to ten by twelve feet provide approximately eighty to one hundred twenty square feet. These compact units are ideal for security posts, ticket booths, or basic storage needs.
Medium cabins ranging from twelve by twenty feet to fourteen by twenty-eight feet offer two hundred forty to three hundred ninety-two square feet. This size range comfortably accommodates site offices, creative studios, or one-room living spaces with distinct functional zones. Large cabins spanning sixteen by thirty-two feet to twenty by forty feet deliver five hundred twelve to eight hundred square feet. These expansive units can house multiple rooms, full kitchens, bathrooms, and extensive office layouts.
Multi-unit configurations connect several portable cabins to create facilities exceeding one thousand square feet, making them perfect for schools, medical centers, or large commercial operations requiring compartmentalized spaces. Many manufacturers also offer custom dimensions to fit precise site measurements. Layout options include open floor plans for maximum adaptability, partitioned designs for separate rooms, modular systems that expand over time, and multi-story structures that maximize smaller lots. Ceiling heights generally range from eight to ten feet, with premium models occasionally featuring vaulted or cathedral ceilings. When selecting a size, evaluate both immediate requirements and future needs, while accounting for local zoning restrictions, transportation limitations, and how the structure will integrate with existing property features.
Materials and Construction Methods for Portable Cabins
The longevity and performance of your portable cabin depend heavily on the materials and manufacturing techniques used by the builder. Frame materials typically fall into two categories. Steel frames deliver superior strength, fire resistance, and longevity with minimal maintenance. Timber frames provide natural insulating properties, easier modification capabilities, and lower upfront costs.
Exterior cladding options include vinyl siding for affordable, low-maintenance coverage; metal panels for modern aesthetics and durability; wood siding for classic appeal and solid insulation; and composite materials that combine the best attributes of multiple substances. Roofing choices range from metal roofing with thirty to fifty-year lifespans and excellent weather resistance, to asphalt shingles for a traditional look at moderate cost, and flat rubber roofing for contemporary designs and potential green roof installations.
Insulation types include economical fiberglass batts, spray foam that offers superior R-values and exceptional air sealing, and rigid foam boards that provide space-efficient thermal protection for walls and roofs. Interior wall finishes vary from traditional drywall, to warm wood paneling, to easy-to-clean vinyl panels ideal for commercial settings. Flooring substrates typically use plywood or oriented strand board covered with vinyl, laminate, carpet, or tile based on intended use and budget. Window and door frames manufactured from vinyl, aluminum, or fiberglass each offer unique advantages regarding insulation, durability, and upkeep. Reputable manufacturers apply factory-finished coatings that guarantee consistent quality and lasting protection before the cabin ever reaches your property.
Cost Breakdown: What You’ll Really Pay for a Portable Cabin
Understanding the complete financial picture prevents unexpected expenses and helps you budget accurately. Base cabin prices fluctuate based on size and build quality. Small basic units around eight by ten feet start between three thousand and eight thousand dollars. Medium cabins measuring twelve by twenty-four feet typically range from twelve thousand to thirty thousand dollars. Large cabins spanning sixteen by forty feet cost between thirty thousand and seventy thousand dollars. Luxury custom units can exceed one hundred thousand dollars depending on specifications.
Additional costs must be factored into your total investment. Delivery fees range from five hundred to three thousand dollars depending on distance, site accessibility, and special equipment like cranes. Foundation preparation requires one thousand to eight thousand dollars for gravel pads, concrete runners, or full slabs based on soil conditions and local codes. Utility connections are often billed separately, with electrical hookups costing five hundred to two thousand five hundred dollars, plumbing connections running one thousand to four thousand dollars, and HVAC installation priced between two thousand and six thousand dollars.
Permits and inspections vary by jurisdiction, typically costing two hundred to fifteen hundred dollars for temporary structures and five hundred to three thousand dollars for permanent installations. Site preparation activities such as clearing, leveling, and drainage improvements may add one thousand to five thousand dollars.